PR3 Studio loading
Home About Services Portfolio Process Contact Start Your Project

Architecture & Interior Design

Designing Spaces That Stand the Test of Time

PR3 Studio creates timeless architecture and refined interiors through creativity, precision and thoughtful design.

Scroll
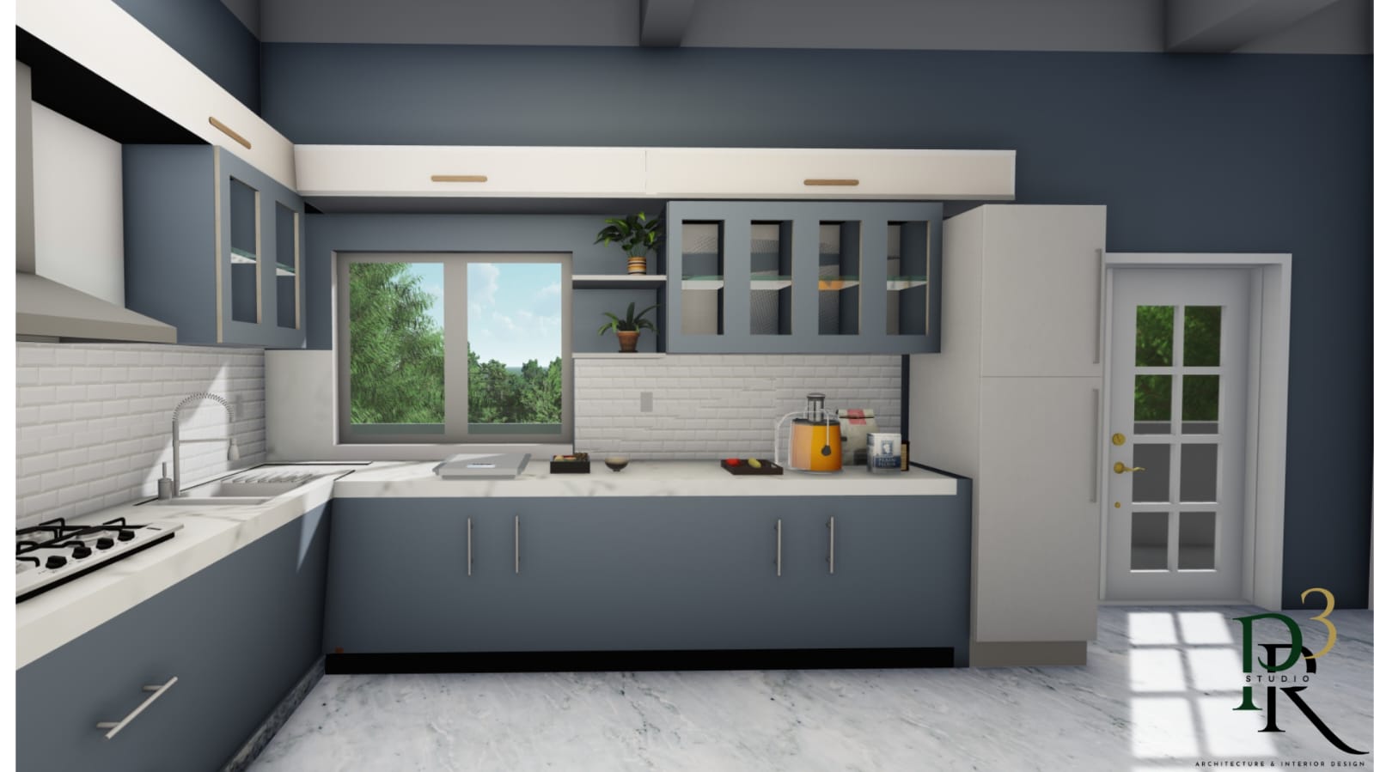
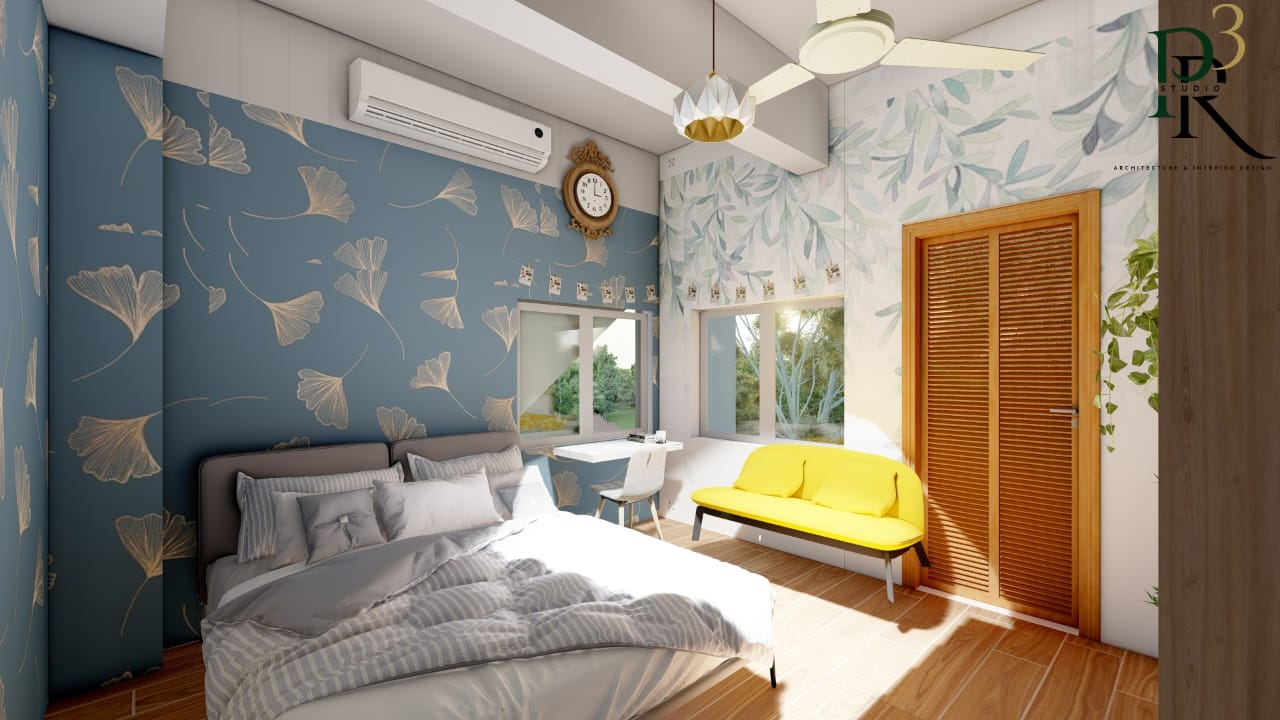
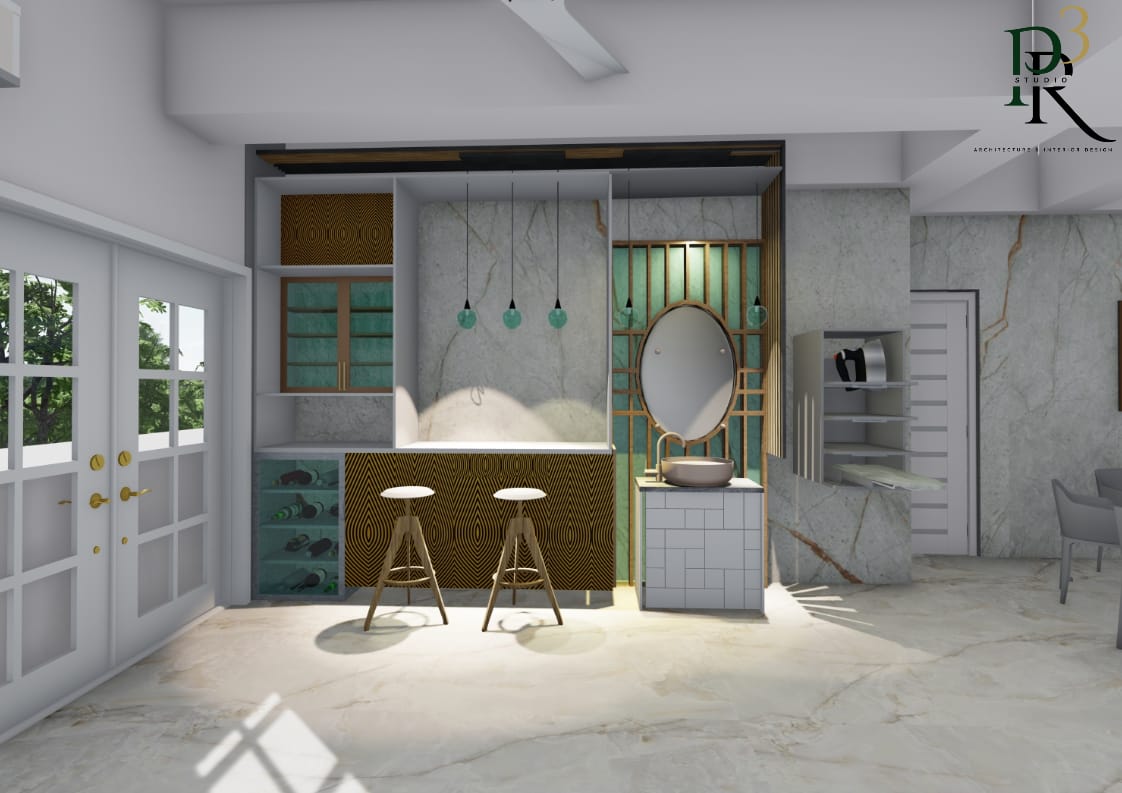
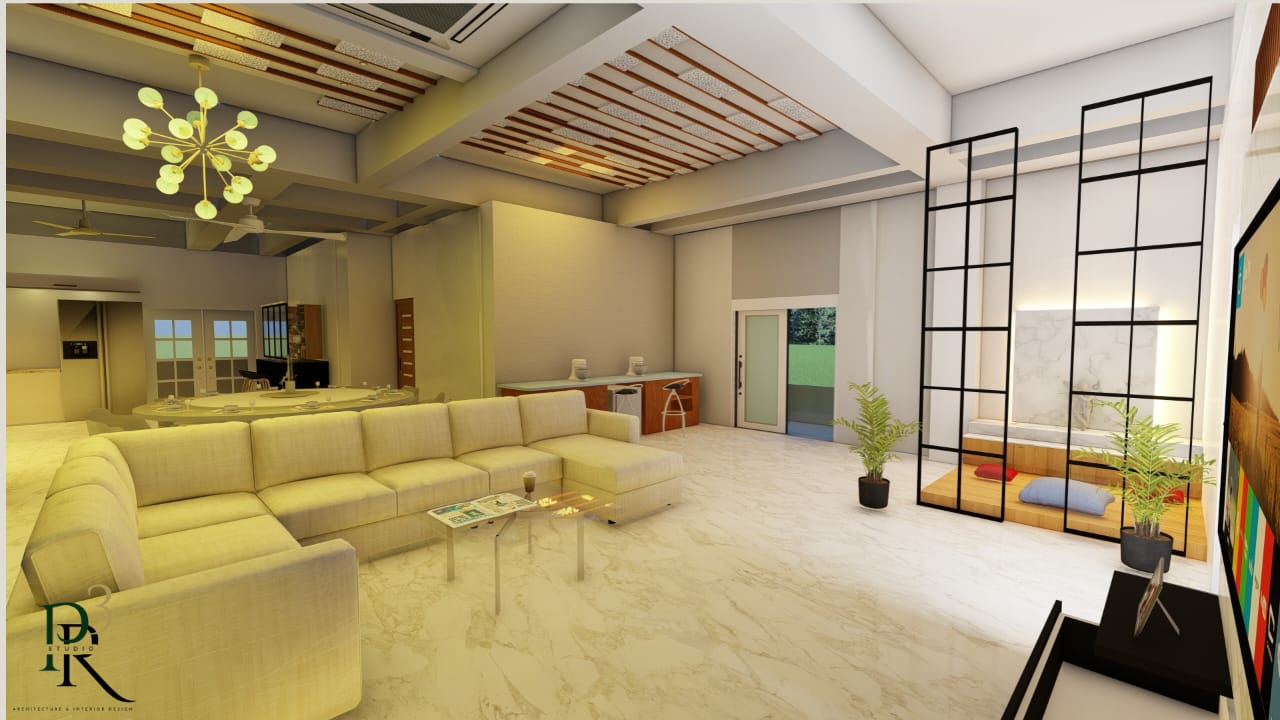
PR3 Studio Highlight 2PR3 Studio Highlight 3PR3 Studio Highlight 4PR3 Studio Highlight 5

About PR3 Studio

Where architectural precision meets quiet, lasting beauty.

PR3 Studio is an architecture and interior design practice built on the belief that great spaces are felt before they are seen. From the first line on paper to the final walkthrough, every project is guided by proportion, material honesty and a deep respect for how people actually live and work. We partner closely with our clients to translate ambition into structures that feel inevitable — never forced.

Our studio brings together architectural rigor and interior sensitivity under one roof, so every drawing, elevation and render serves a single, coherent vision.

0+

Projects

0+

Years

0%

Satisfaction

Experience Our PR3STUDIO

See our design vision in motion

What We Do

Services crafted for every stage of design

2D Architecture Plans

Precise floor plans that balance spatial flow, function and structural clarity from the very first sketch.

Service Drawings

Detailed technical documentation for electrical, plumbing and structural coordination on site.

Elevation Design

Facades composed with proportion and material study, giving each building a distinct street presence.

Sections

Cross-sectional drawings that reveal how light, height and structure interact through a building.

3D Rendering

Photorealistic visualization that lets you experience materials, light and mood before construction begins.

Video Walkthroughs

Cinematic walkthroughs that bring your future space to life long before the first brick is laid.

Selected Work

A portfolio built on restraint

Studio Highlight 2Studio Highlight 3Studio Highlight 4Studio Highlight 5

Awards & Projects

Studio Highlights

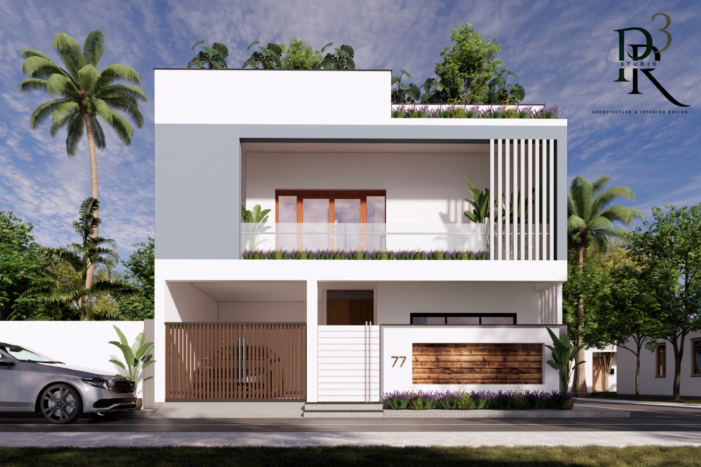
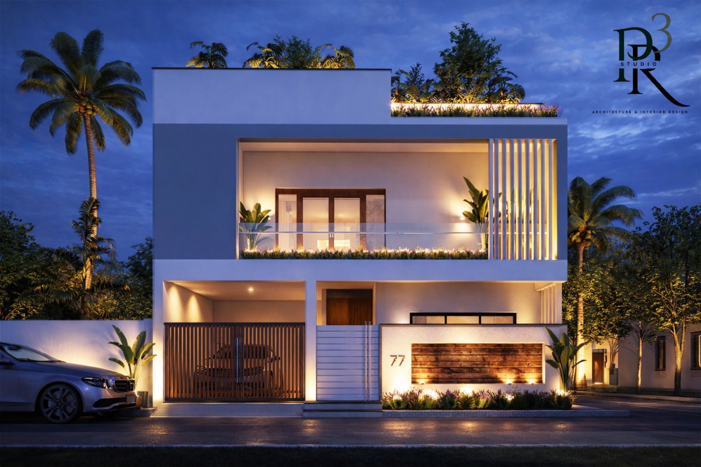
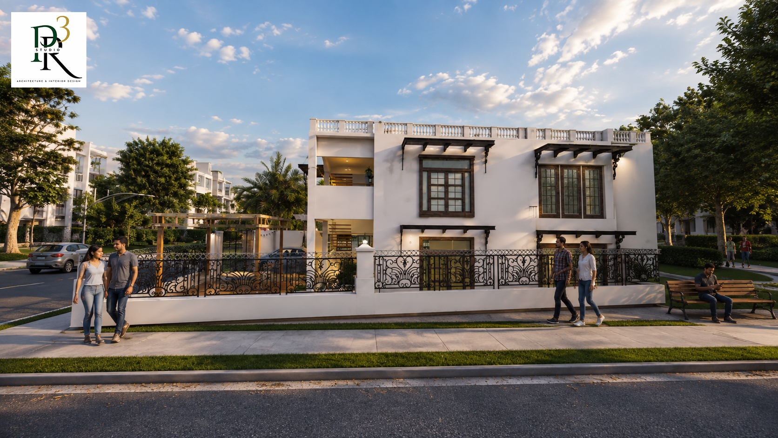
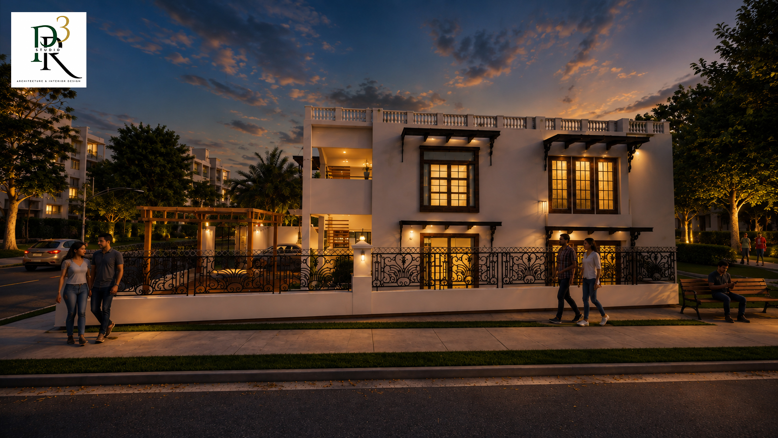
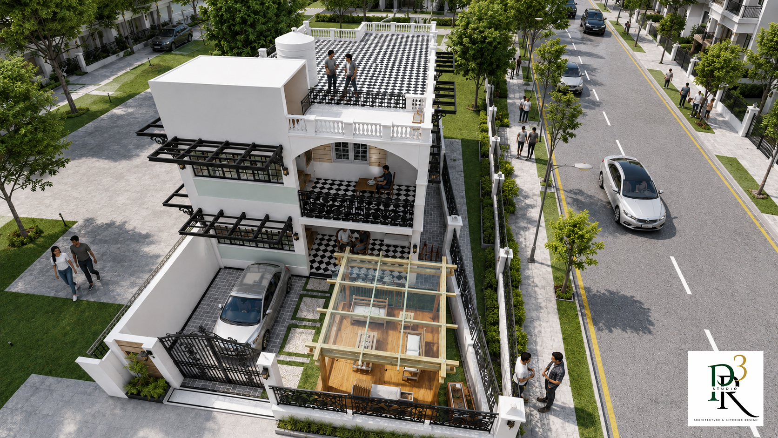
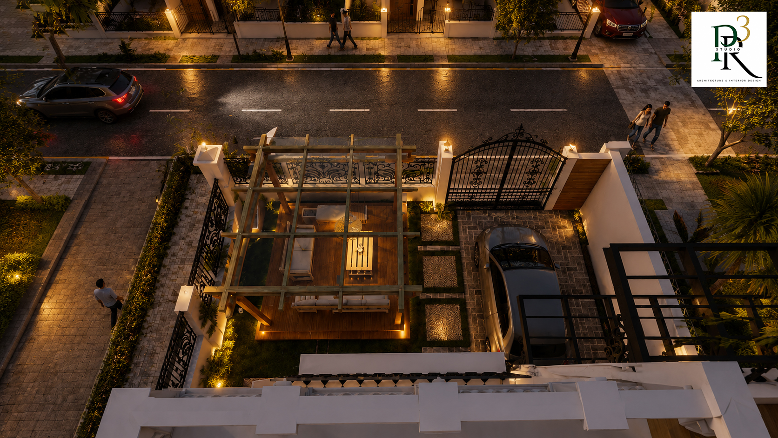
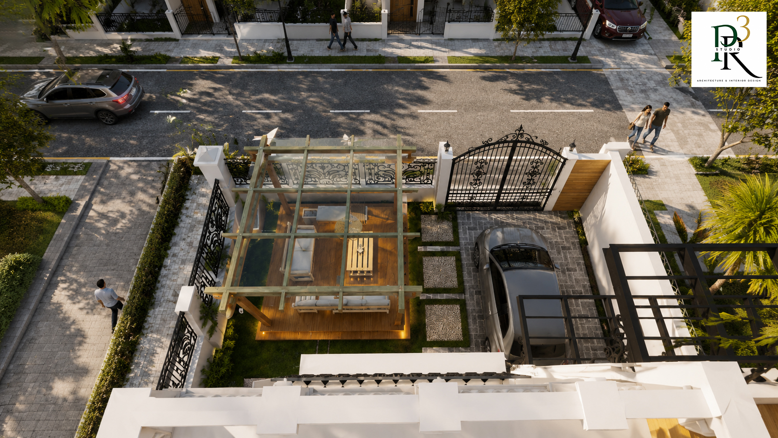
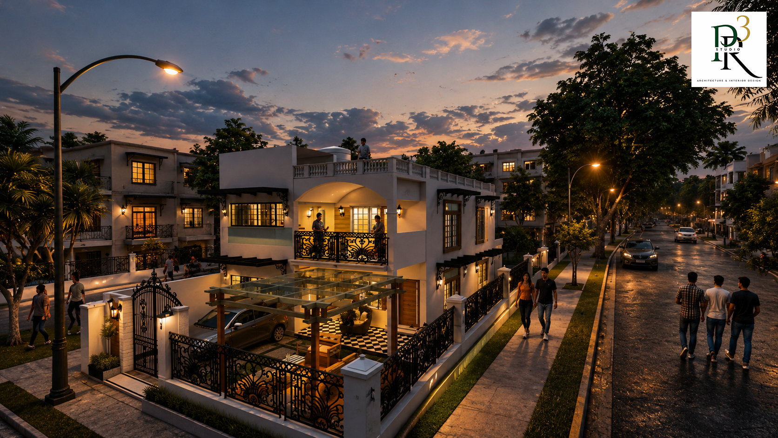
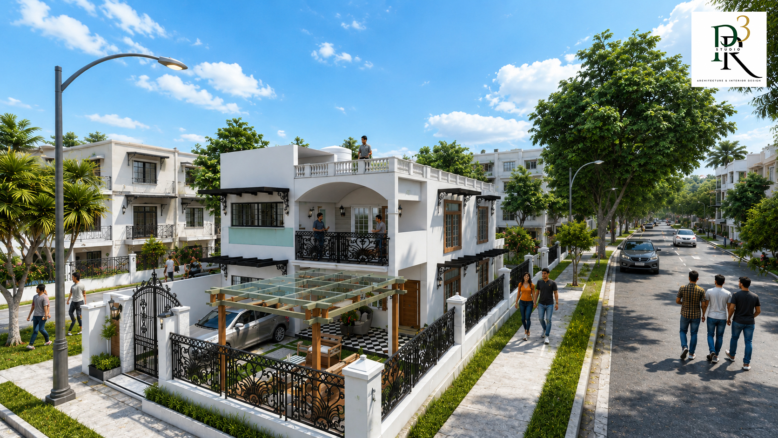
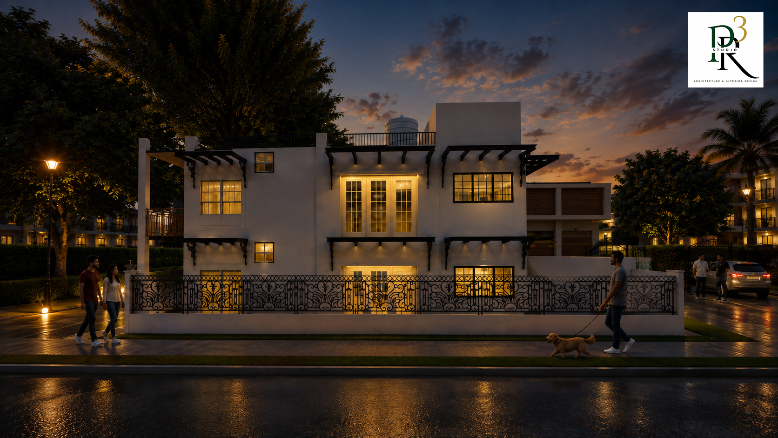
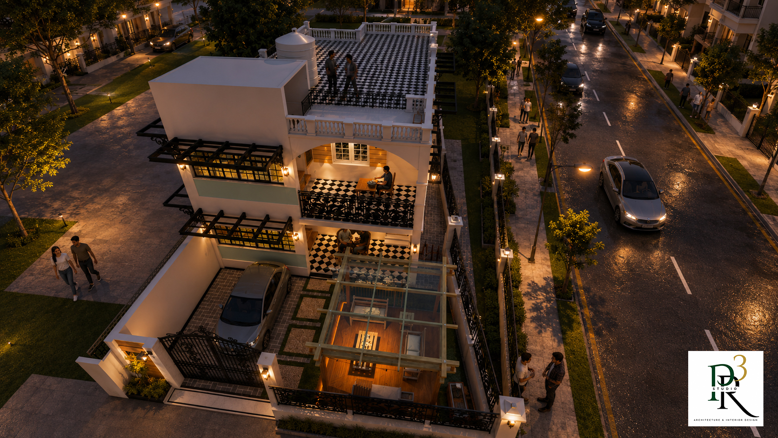
Guest House — night exterior render, front elevation Guest House — rear elevation with balcony and covered parking Guest House — side view with landscaped garden Guest House — front facade with entrance and gated driveway

Residential

Guest House

View Project
Mahesh House — double-height living room with terracotta accent wall Mahesh House — living room seating with mezzanine above Mahesh House — front facade with balcony and covered porch Mahesh House — staircase and living area with feature wall

Residential

Mahesh House

View Project
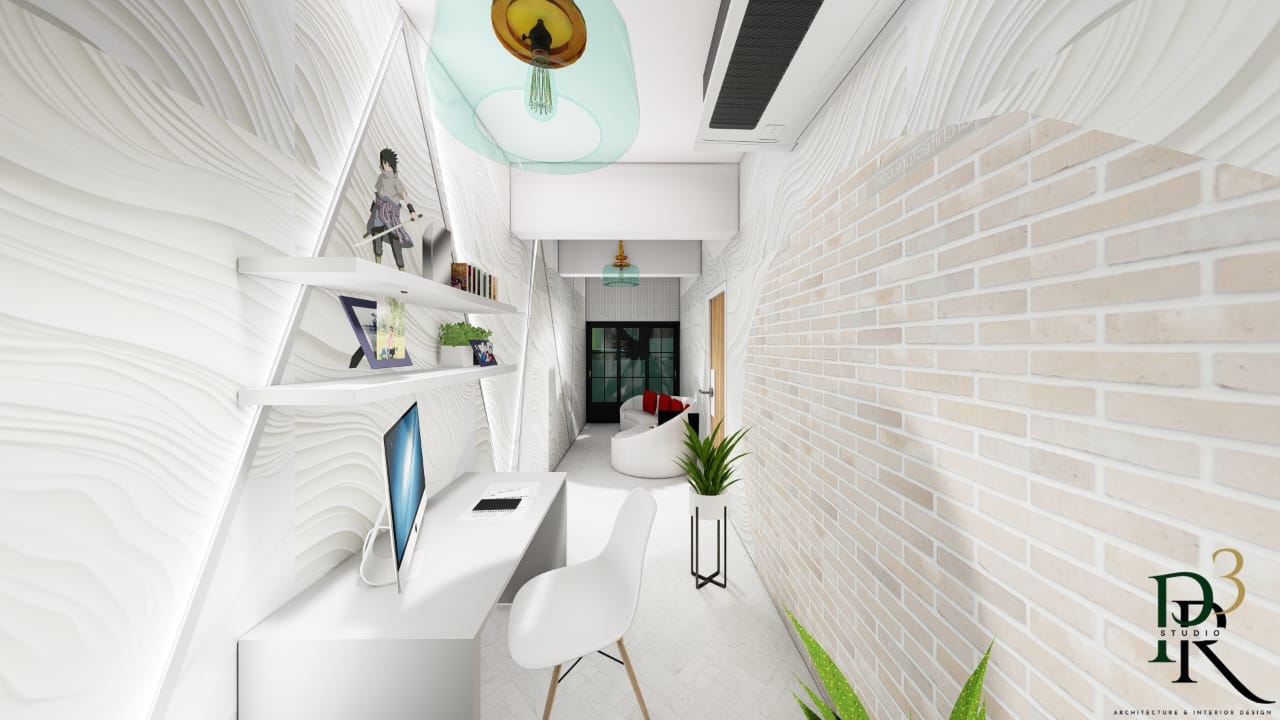
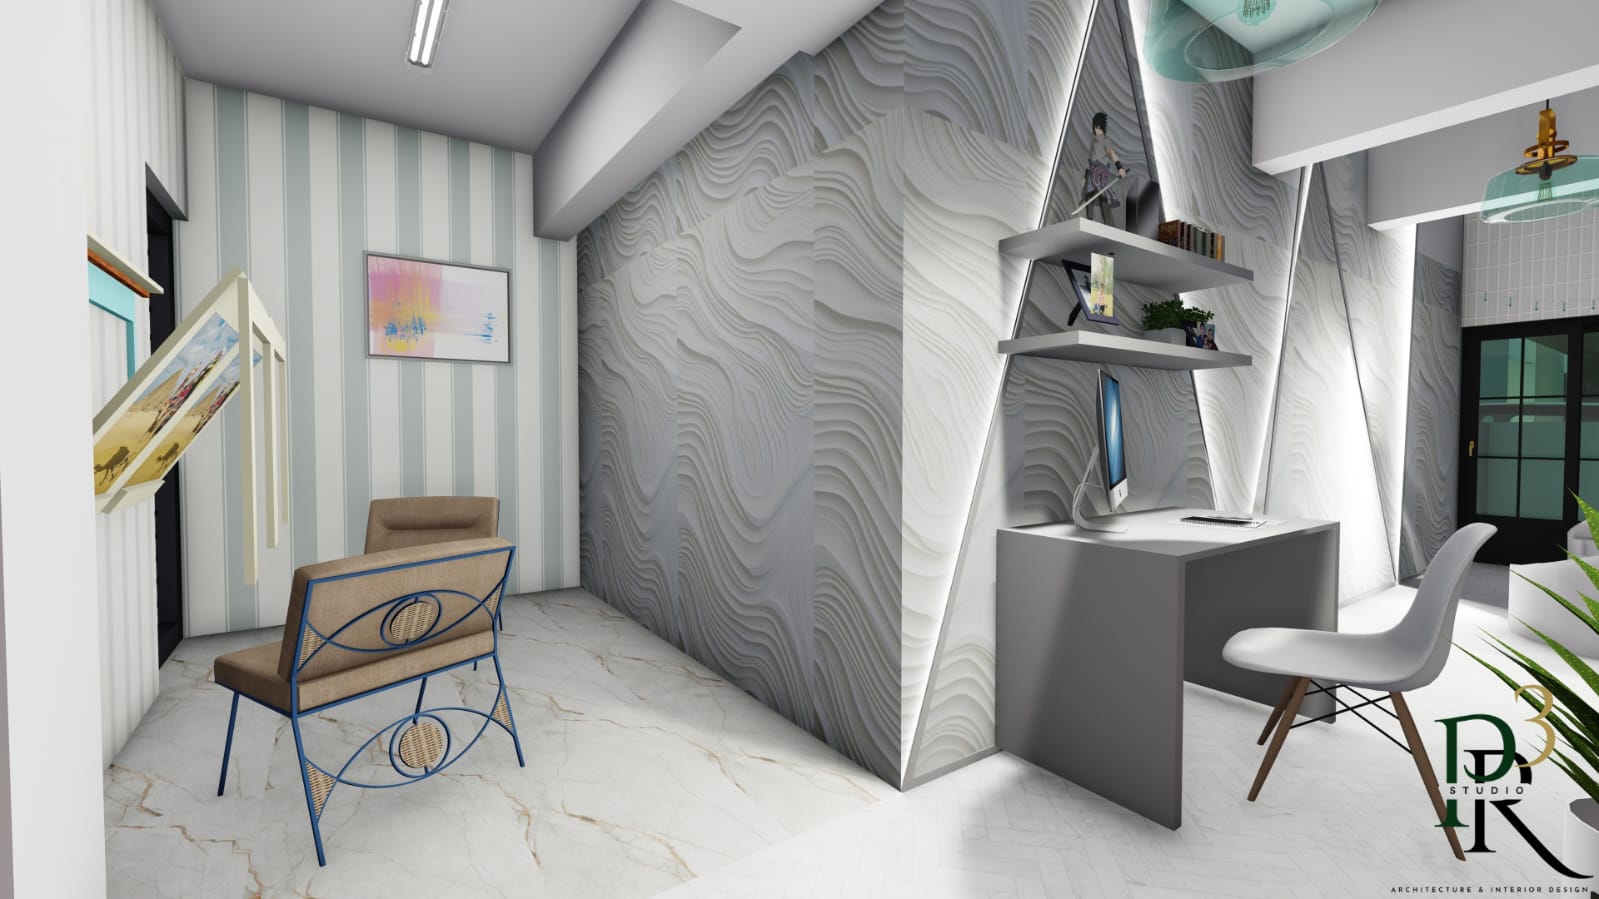
Prakash Office — private cabin with slat ceiling and glass partition Prakash Office — workstation with branded feature wall Prakash Office — meeting room with marble table and glass office fronts

Commercial

Prakash Office

View Project
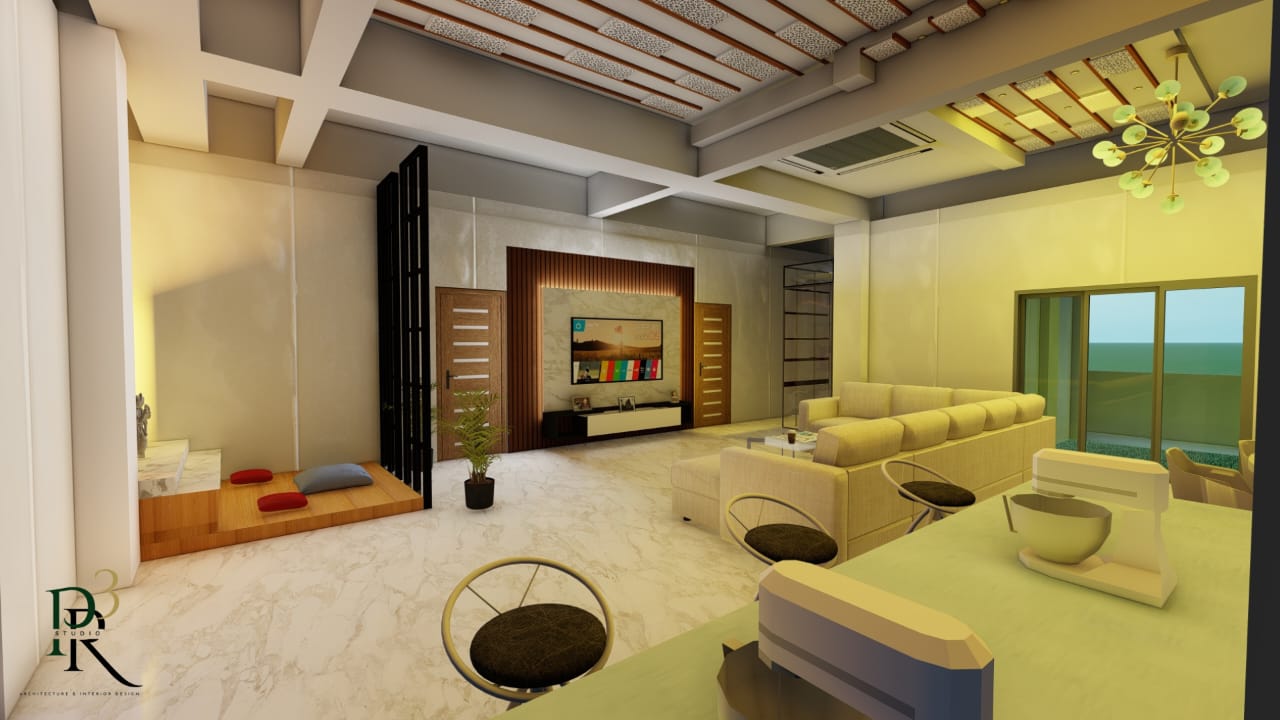
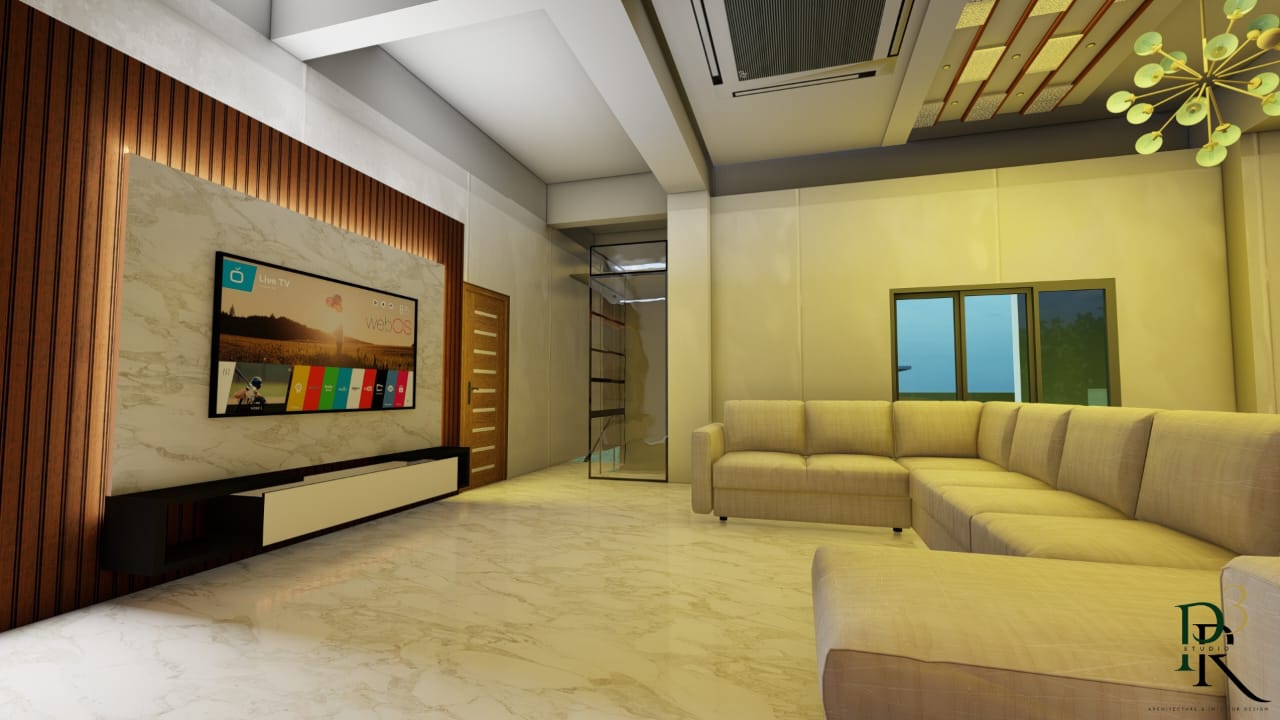
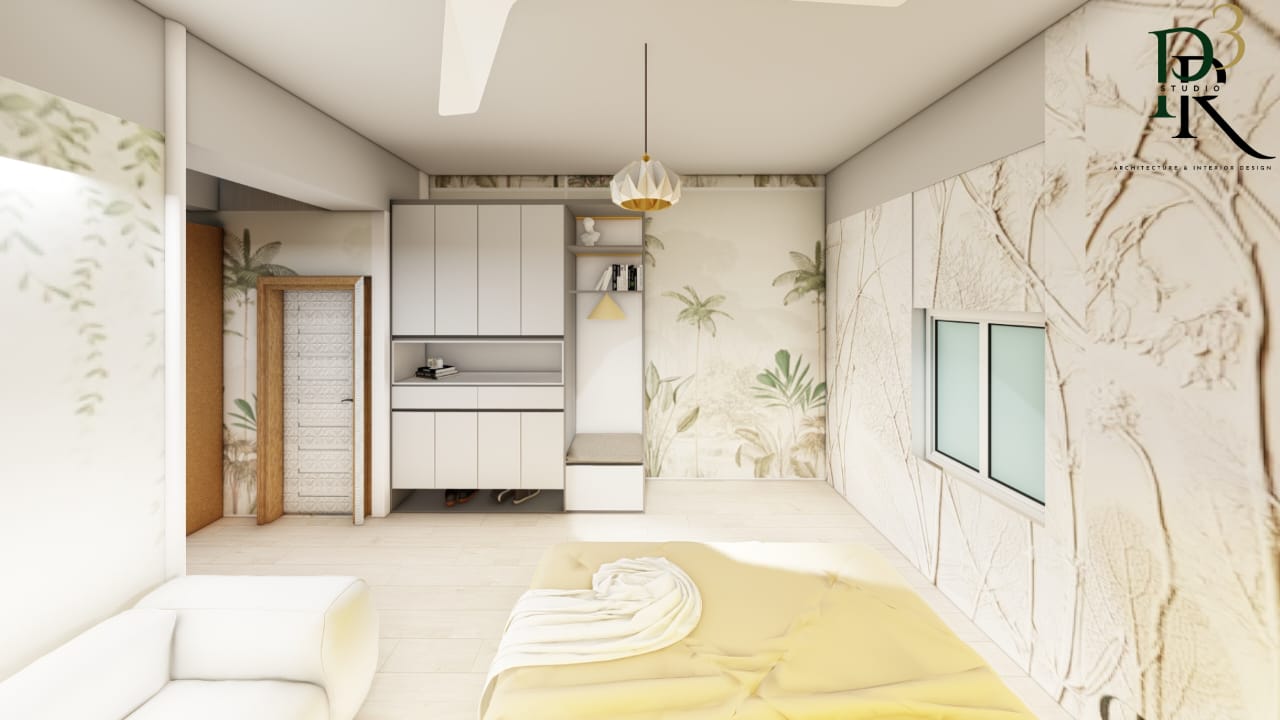
Sanjay Residence — living room with patterned feature wall Sanjay Residence — dining and living area, wide view Sanjay Residence — dining area with pendant light Sanjay Residence — modern two-storey house exterior Sanjay Residence — modern two-storey house exterior

Residential

Sanjay Residence

View Project
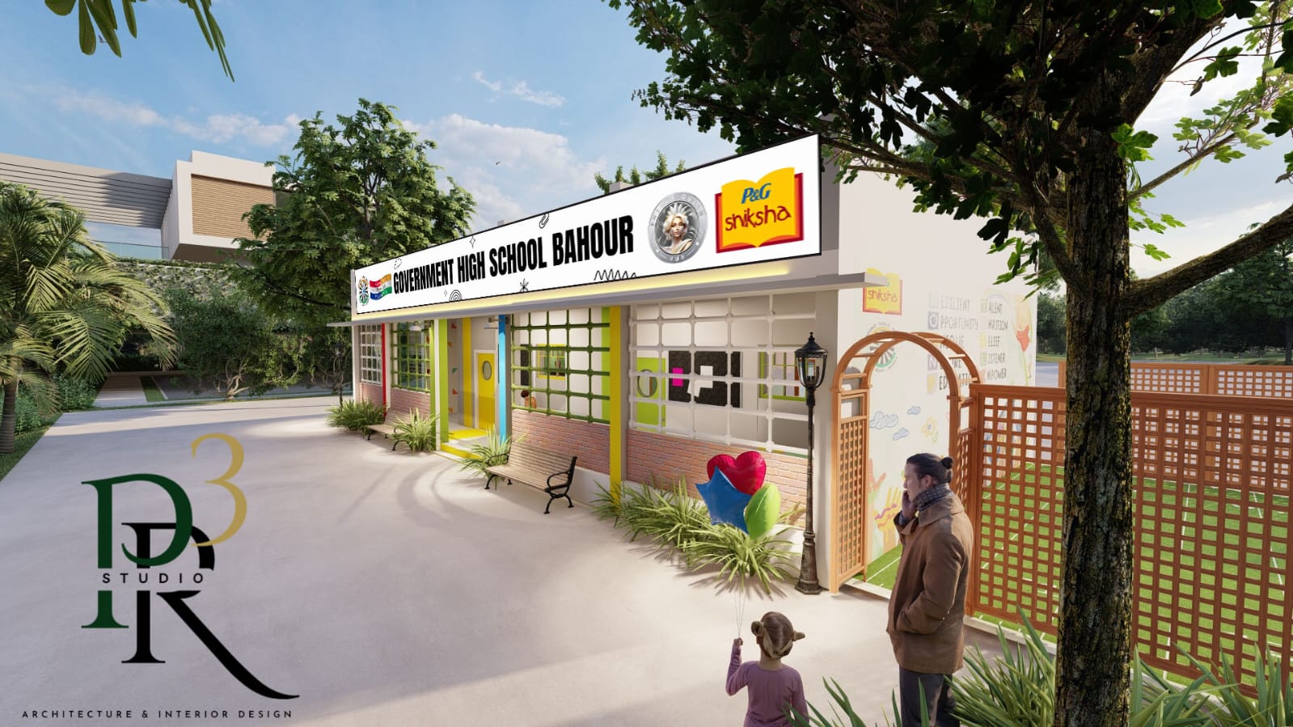
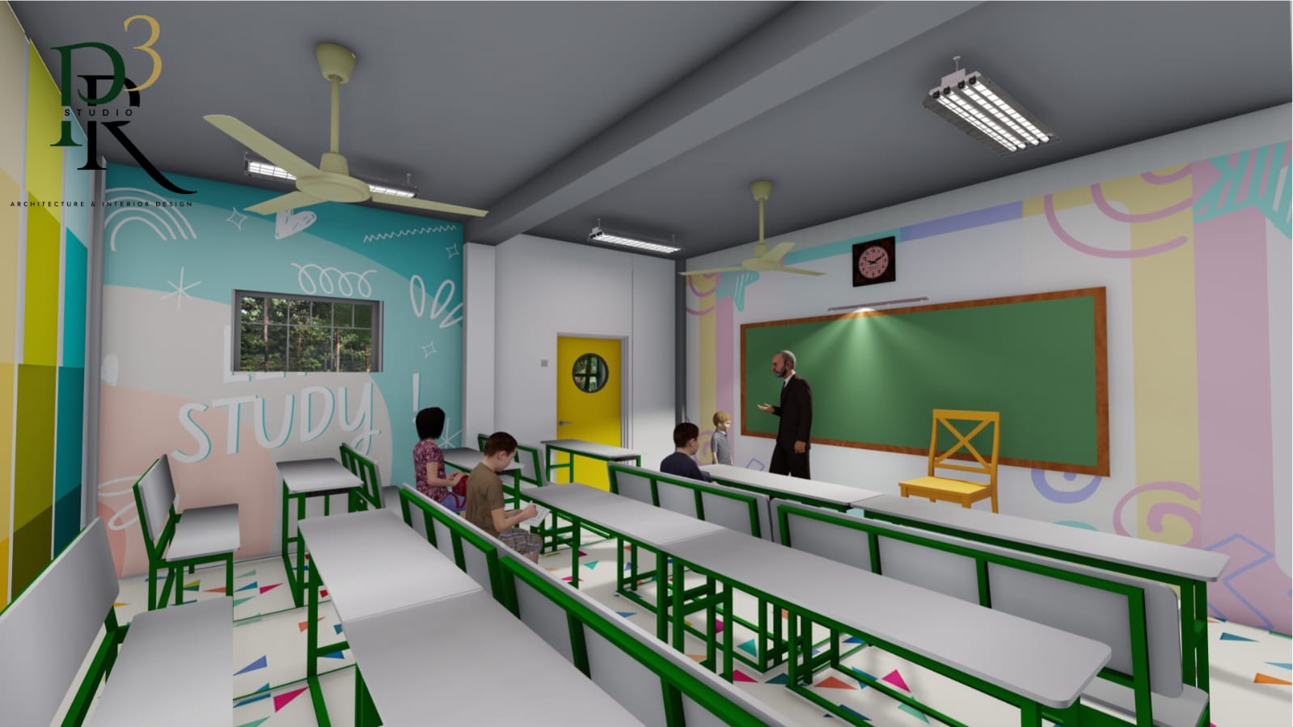
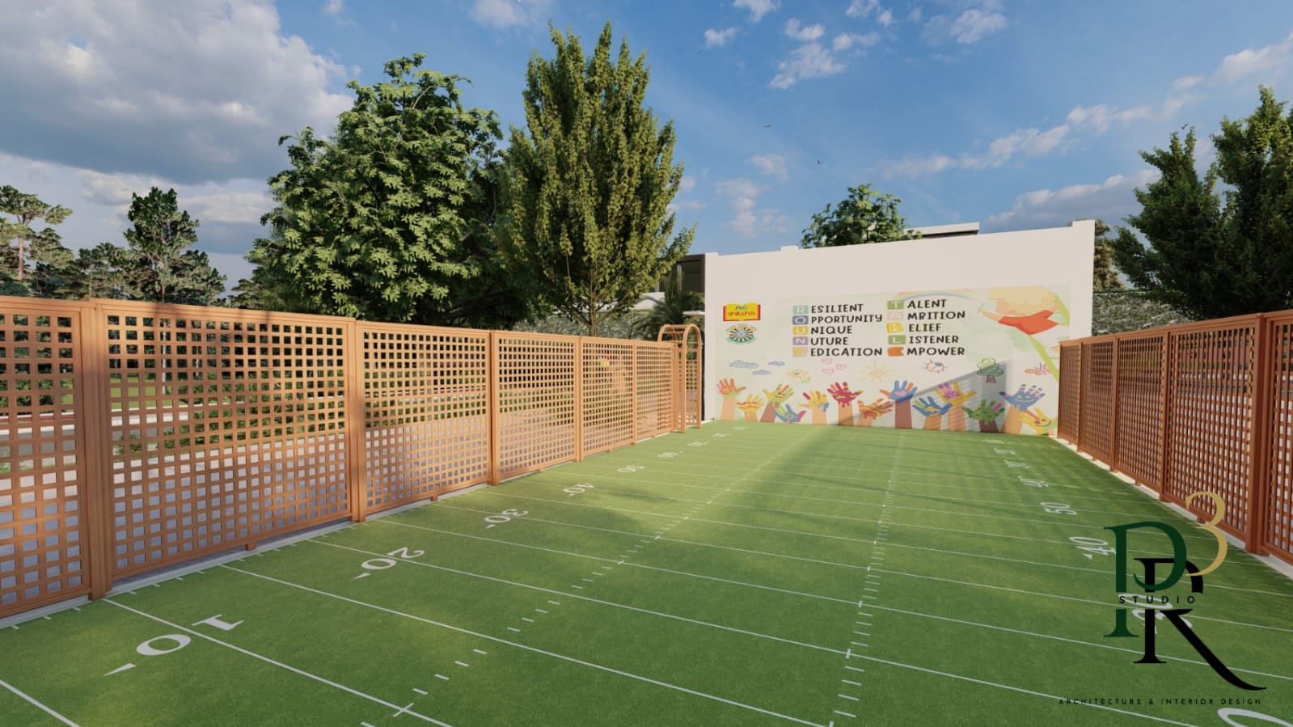
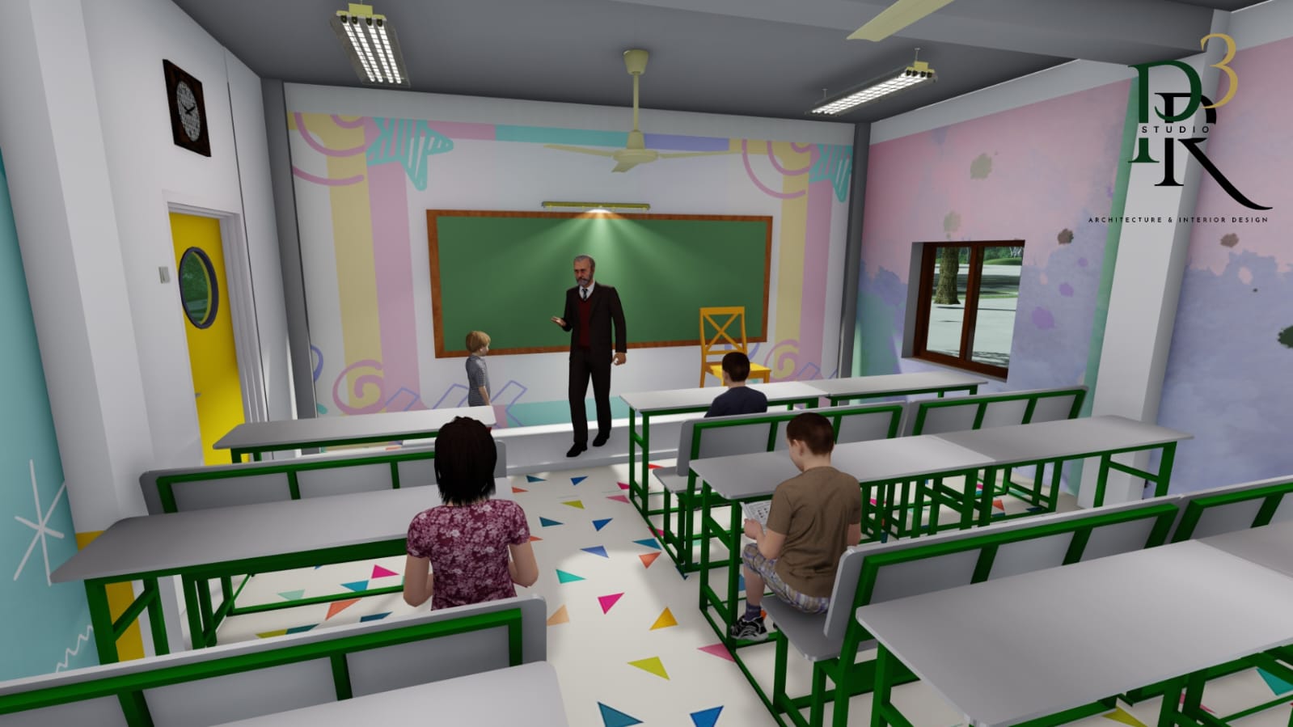
Bahour School Project — image 1 Bahour School Project — image 2 Bahour School Project — image 3 Bahour School Project — image 4

Education

Bahour School Project

View Project
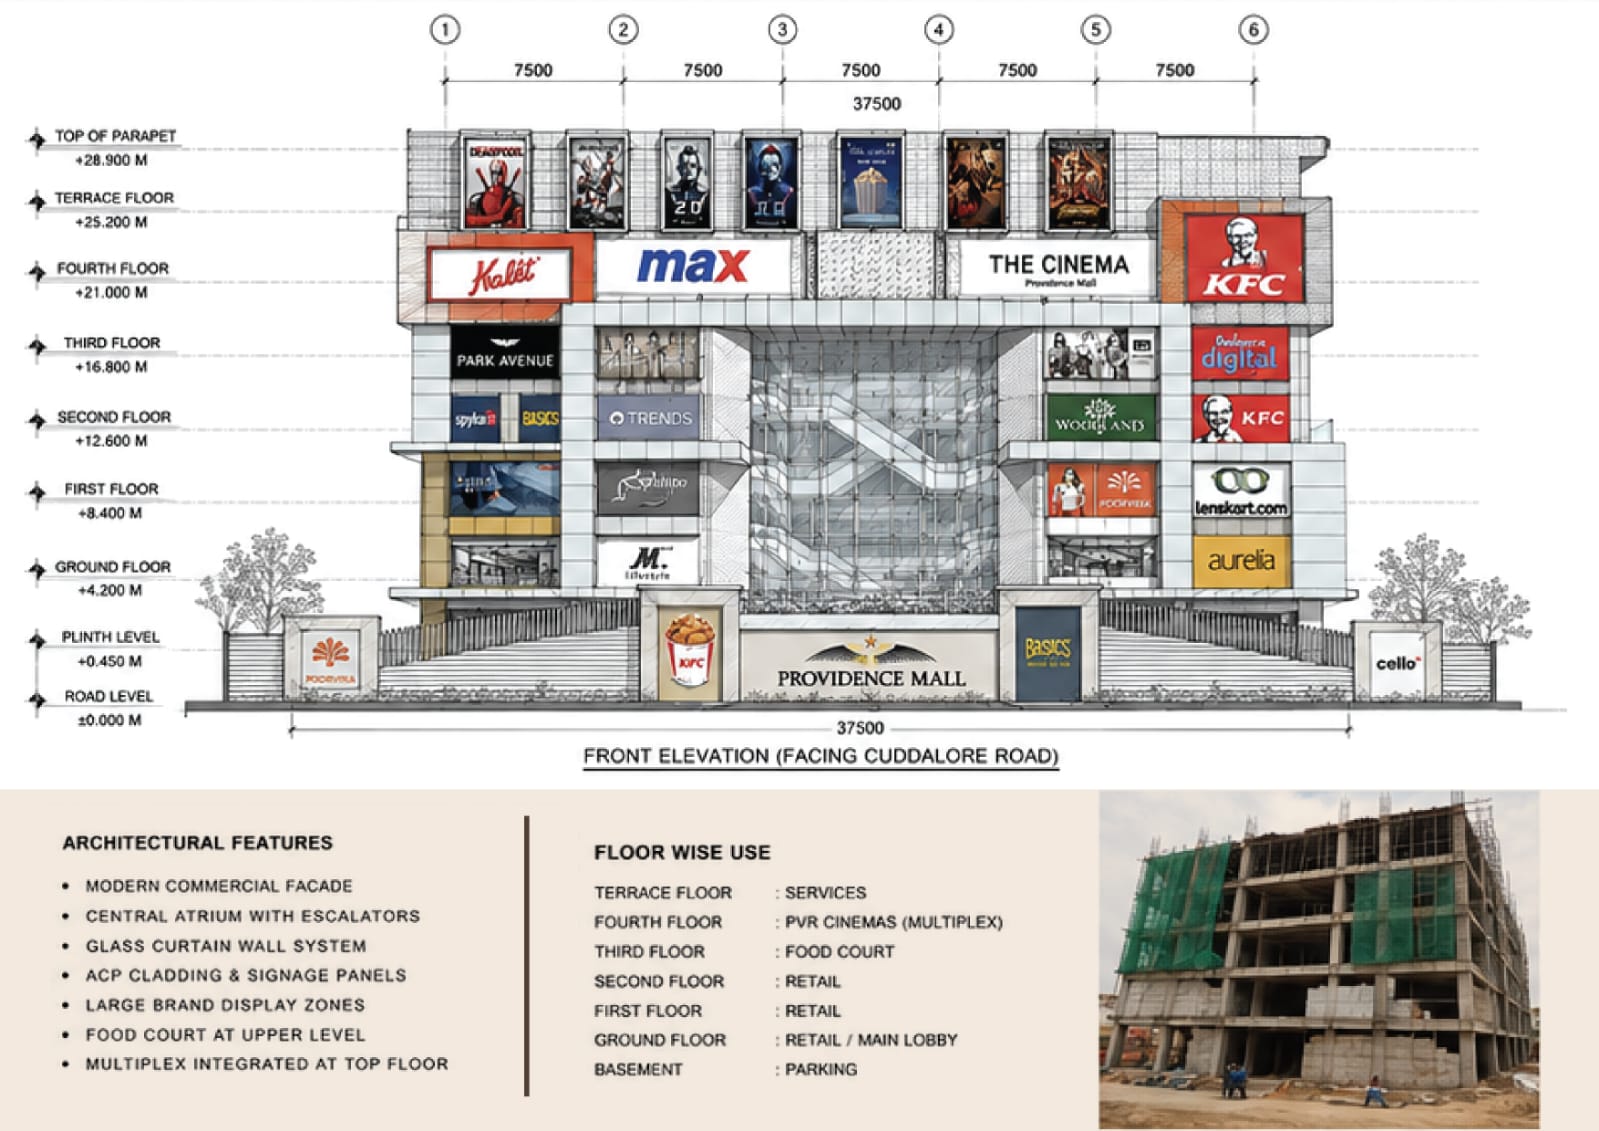
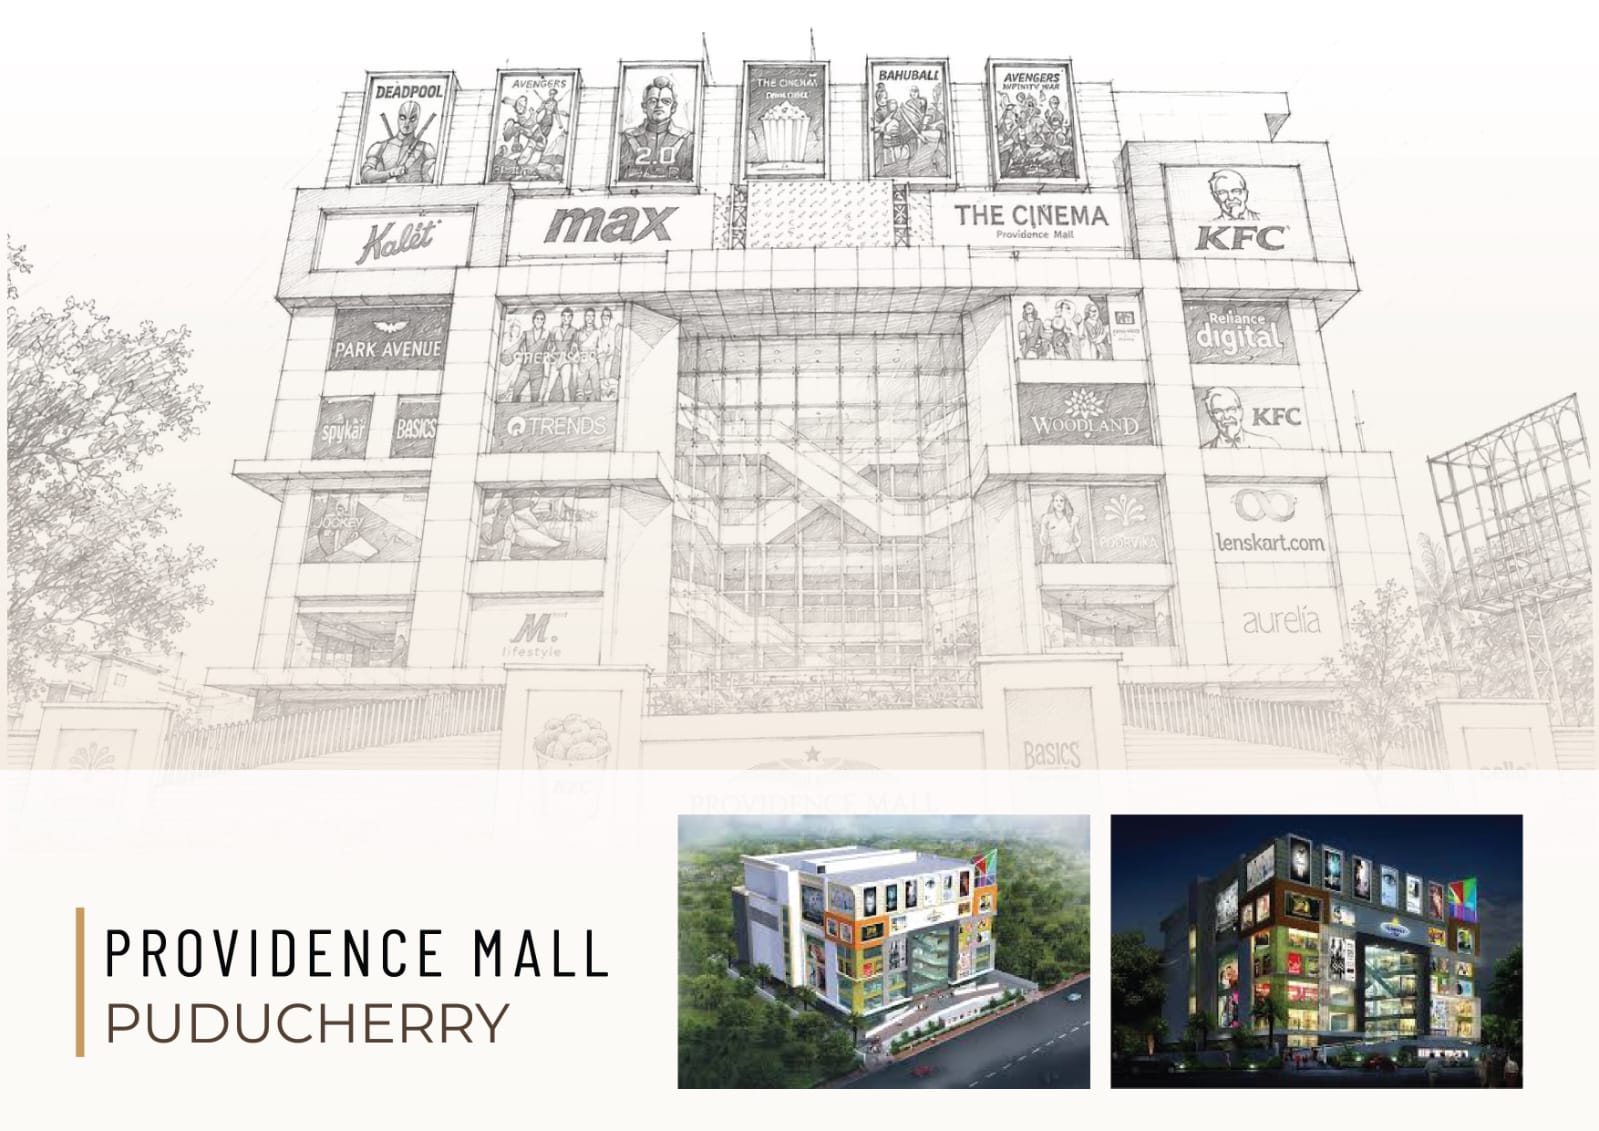
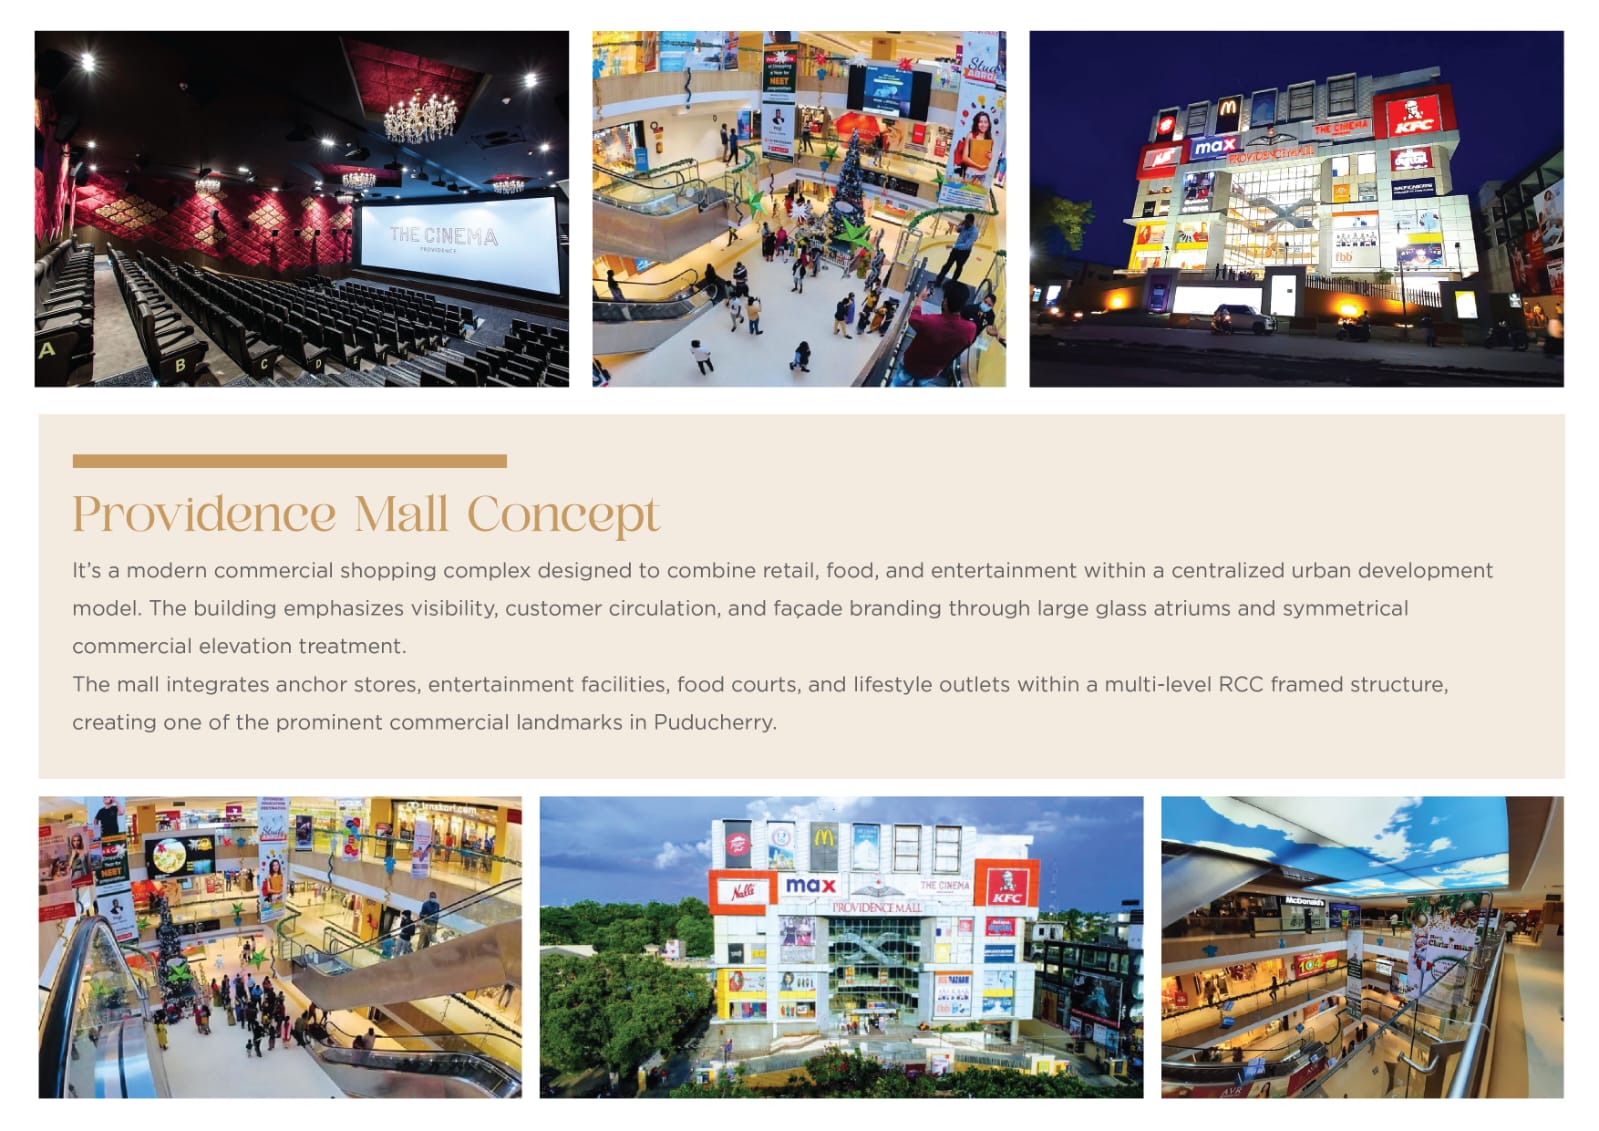
Providence Mall Project — image 1 Providence Mall Project — image 2 Providence Mall Project — image 3

Commercial

Providence Mall Project

View Project
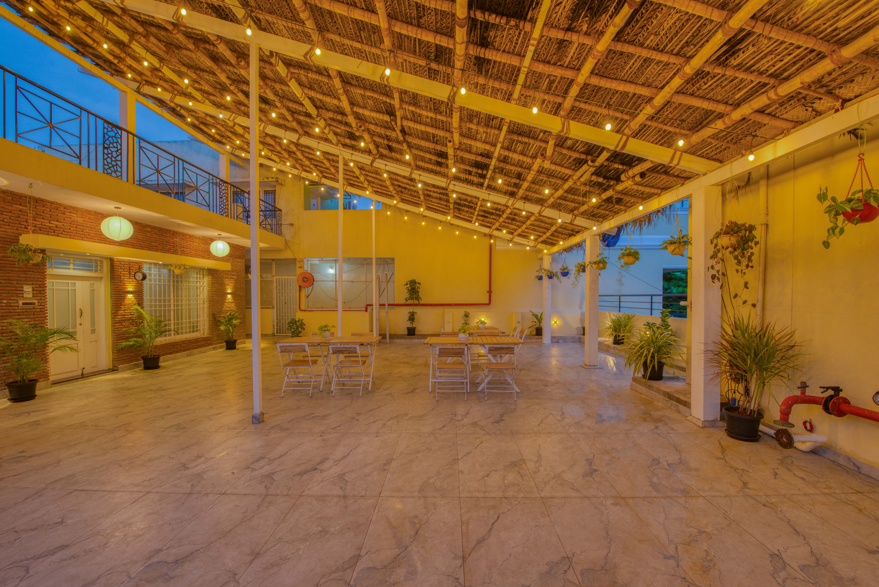
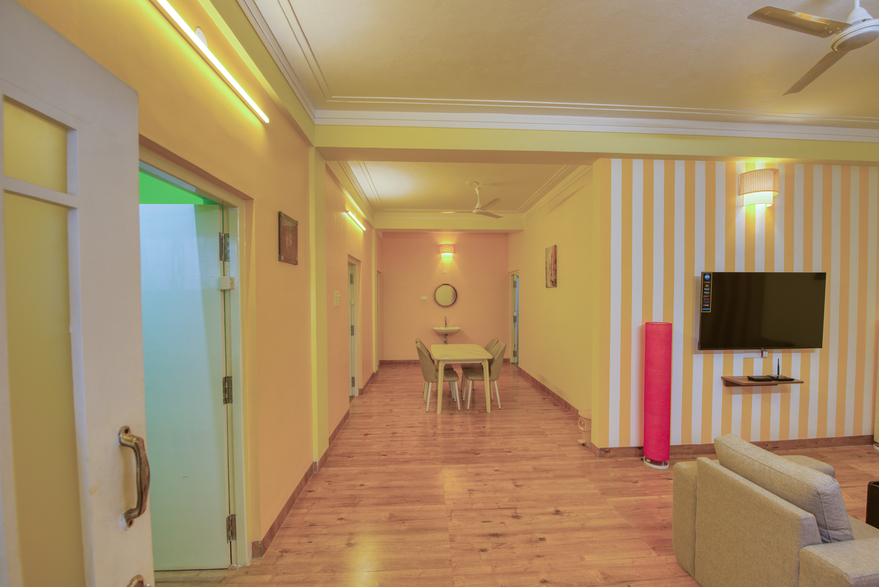
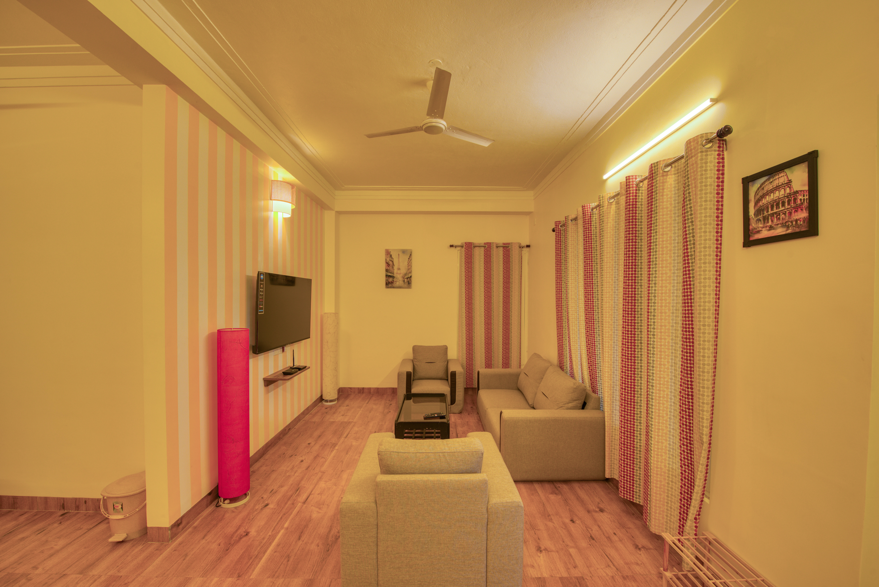
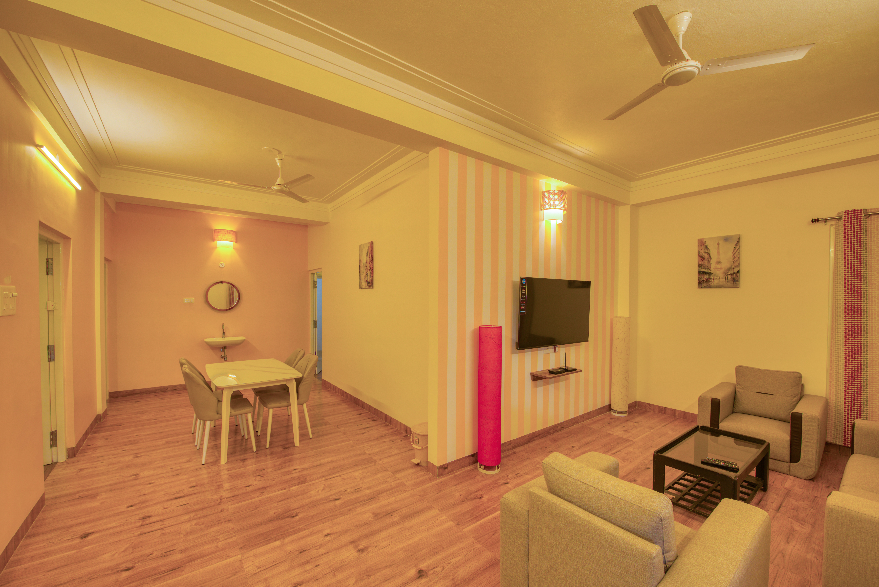
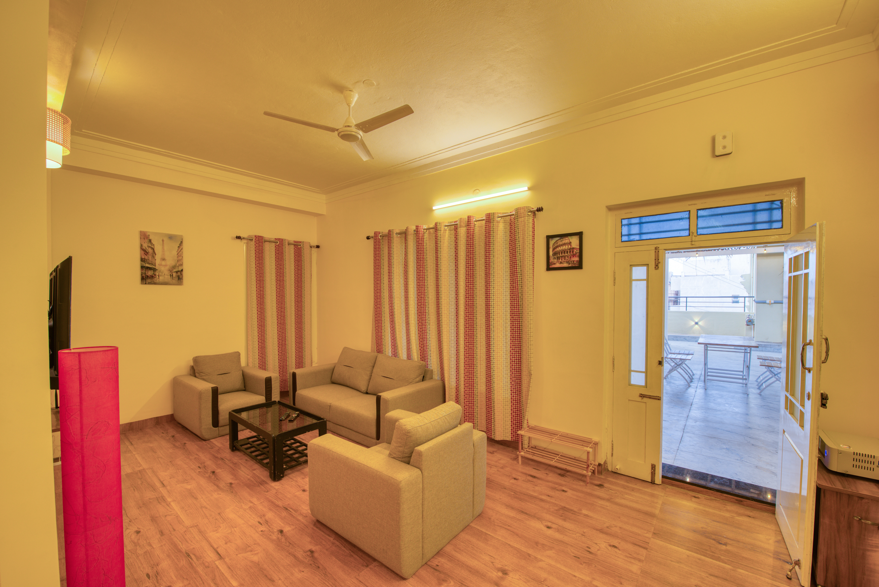
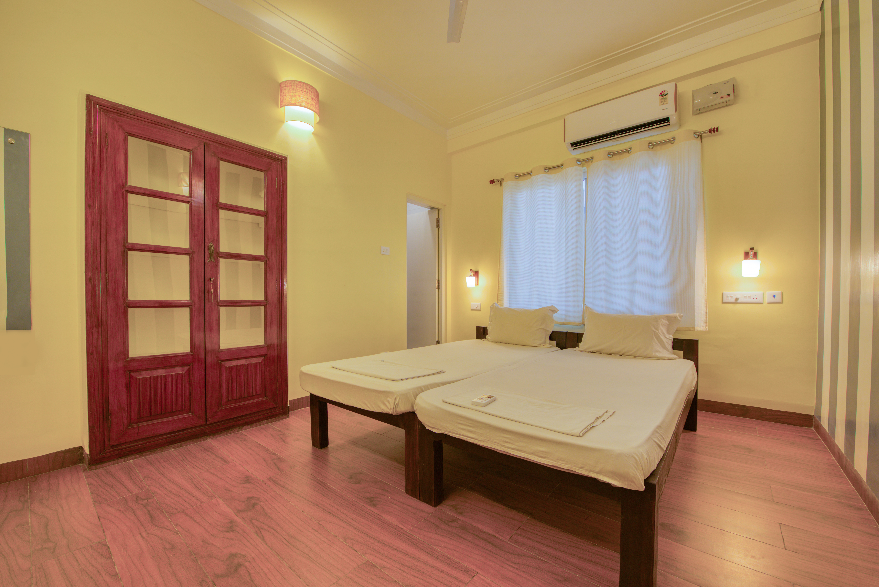
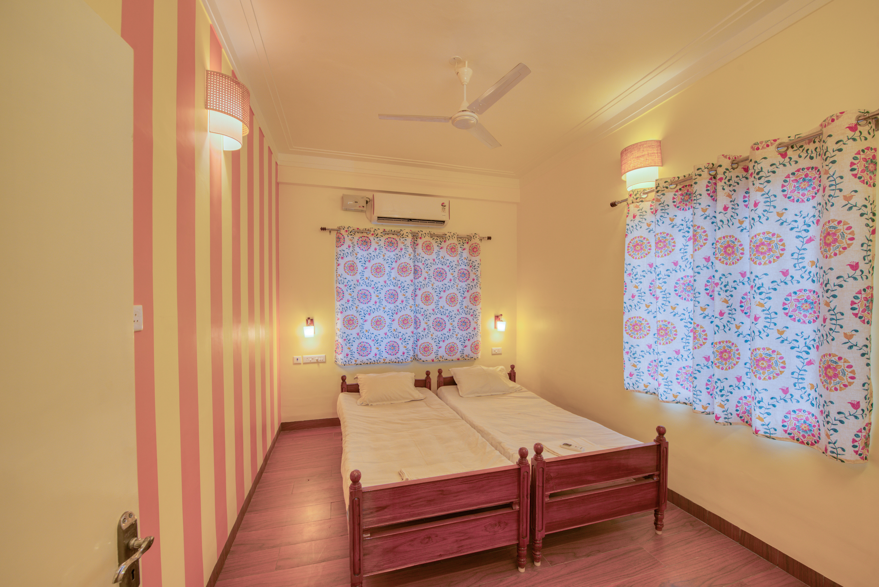
Maison Raja - White Town Pondicherry — image 1 Maison Raja - White Town Pondicherry — image 2 Maison Raja - White Town Pondicherry — image 3 Maison Raja - White Town Pondicherry — image 4 Maison Raja - White Town Pondicherry — image 5 Maison Raja - White Town Pondicherry — image 6 Maison Raja - White Town Pondicherry — image 7 Maison Raja - White Town Pondicherry — image 8

Service Apartment

Maison Raja - White Town Pondicherry

View Project
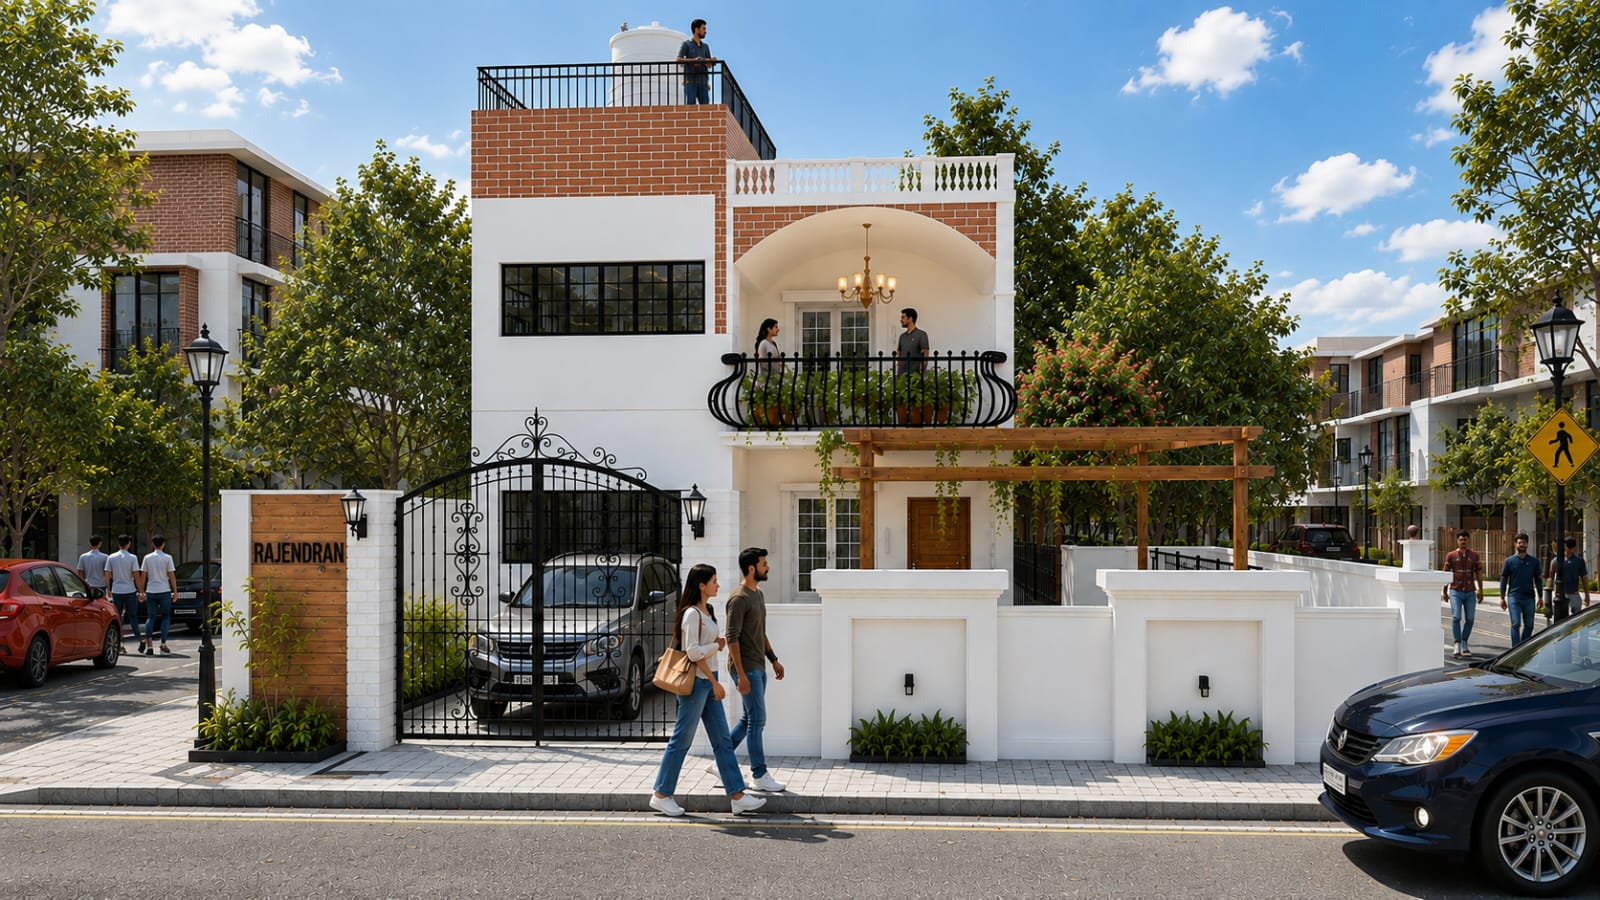
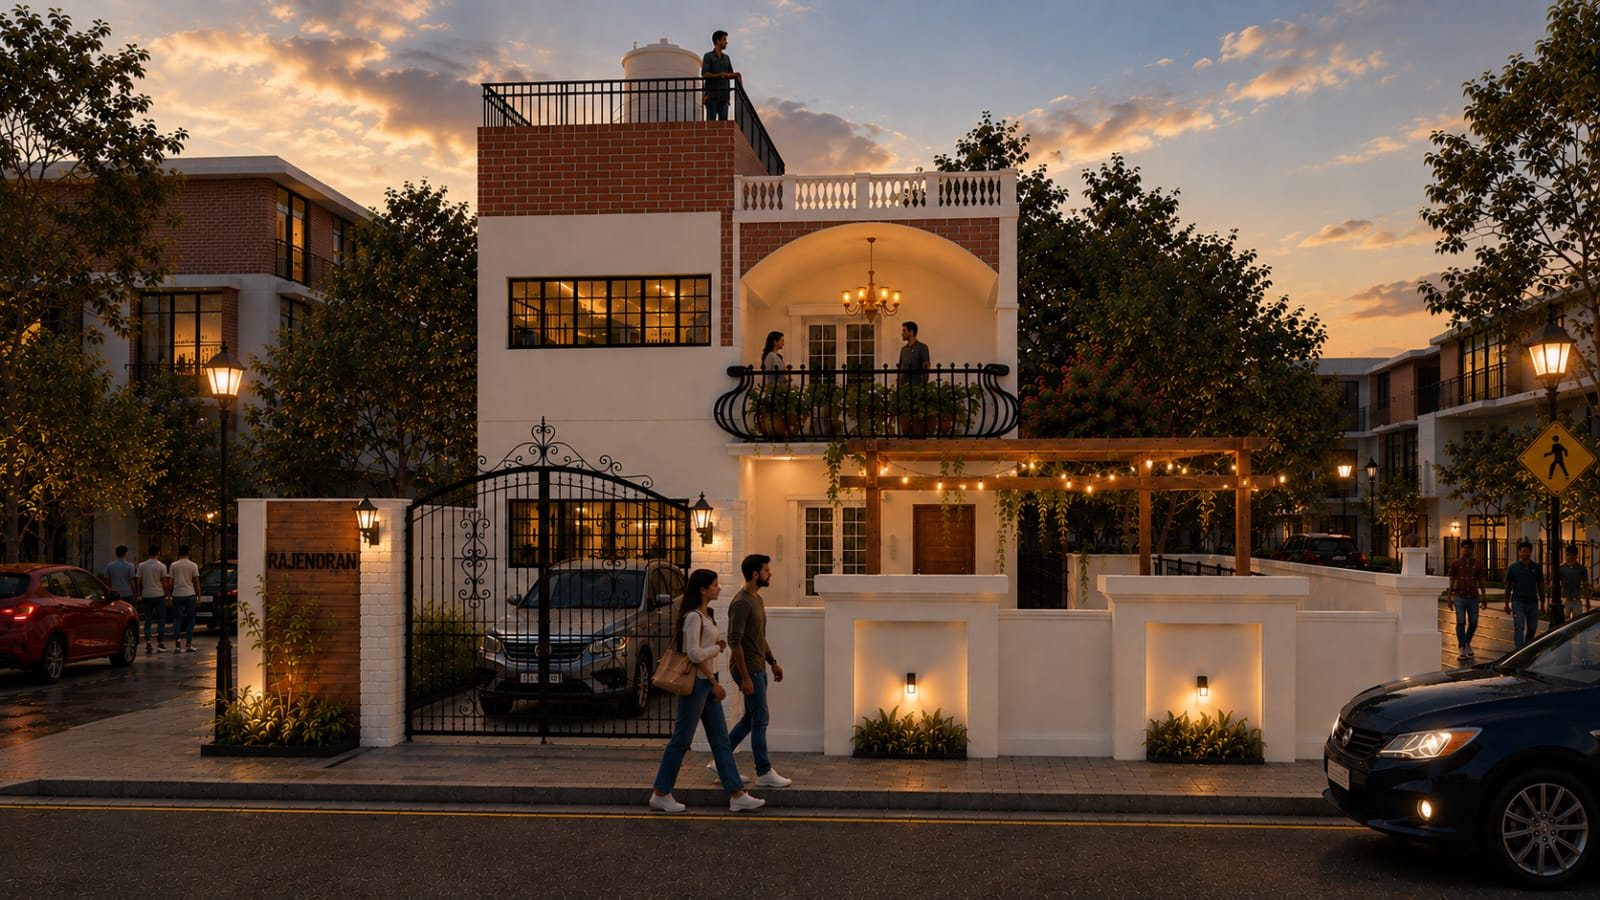
Rajendran Residency — image 1 Rajendran Residency — image 2 Rajendran Residency — image 3 Rajendran Residency — image 4 Rajendran Residency — image 5 Rajendran Residency — image 6 Rajendran Residency — image 7 Rajendran Residency — image 8 Rajendran Residency — image 9 Rajendran Residency — image 10 Rajendran Residency — image 11 Rajendran Residency — image 12

Residencial

Rajendran Residency

View Project
Prithvi Residency Project — image 2 Prithvi Residency Project — image 3 Prithvi Residency Project — image 4 Prithvi Residency Project — image 5 Prithvi Residency Project — image 6 Prithvi Residency Project — image 7 Prithvi Residency Project — image 8 Prithvi Residency Project — image 9 Prithvi Residency Project — image 10 Prithvi Residency Project — image 11 Prithvi Residency Project — image 12 Prithvi Residency Project — image 13 Prithvi Residency Project — image 14 Prithvi Residency Project — image 15 Prithvi Residency Project — image 16 Prithvi Residency Project — image 17

Residential

Prithvi Residency Project

View Project

How We Work
Our design process

01

Consultation

We begin by listening — understanding your site, your goals and how you intend to live in the space.

02

Planning

Site analysis, briefs and feasibility studies come together to shape a clear design direction.

03

Concept Design

Early plans, elevations and material studies translate the brief into spatial form.

04

3D Rendering

Photorealistic visuals let you walk through the design and refine it before it's built.
05

Documentation

Complete construction drawings and service coordination, prepared for the site team.

06

Project Delivery

On-site guidance through to handover, ensuring the built space matches the design intent.

Why PR3 Studio

Built on four principles

Creative Design

Original thinking shaped around your site, brief and way of living.

Precision

Every drawing measured, checked and coordinated to the millimetre.

Visualization

See your space in photorealistic detail long before construction starts.

Timely Delivery

Clear milestones and steady communication, from concept to handover.

Client Words

What our clients say

Portrait of Sanjay
★★★★★

"Prashant bro, I just wanted to say thank you from the bottom of my heart. The 3D design you created for our home is much more than a drawing. For us, it's an emotion. Every discussion, every idea, and every small change became part of this dream. You never treated it like just another project—you genuinely cared about bringing our vision to life. When I look at the design, I don't just see a house; I see our future, our memories, and the journey we took together. Thank you for being part of one of the most meaningful milestones in our lives."

Mr. Sanjay

Homeowner

Portrait of Mr. Karunakarun
★★★★★

"My friend Prashanth, Principal Architect of PR3 Studio, designed my brother’s bakery in a very short time without compromising on quality. He delivered a creative and functional design at a very reasonable cost. I truly appreciate his professionalism, commitment, and ability to understand our requirements. I highly recommend PR3 Studio to anyone looking for high-quality architectural design."

Mr. Karunakarun

Homeowner
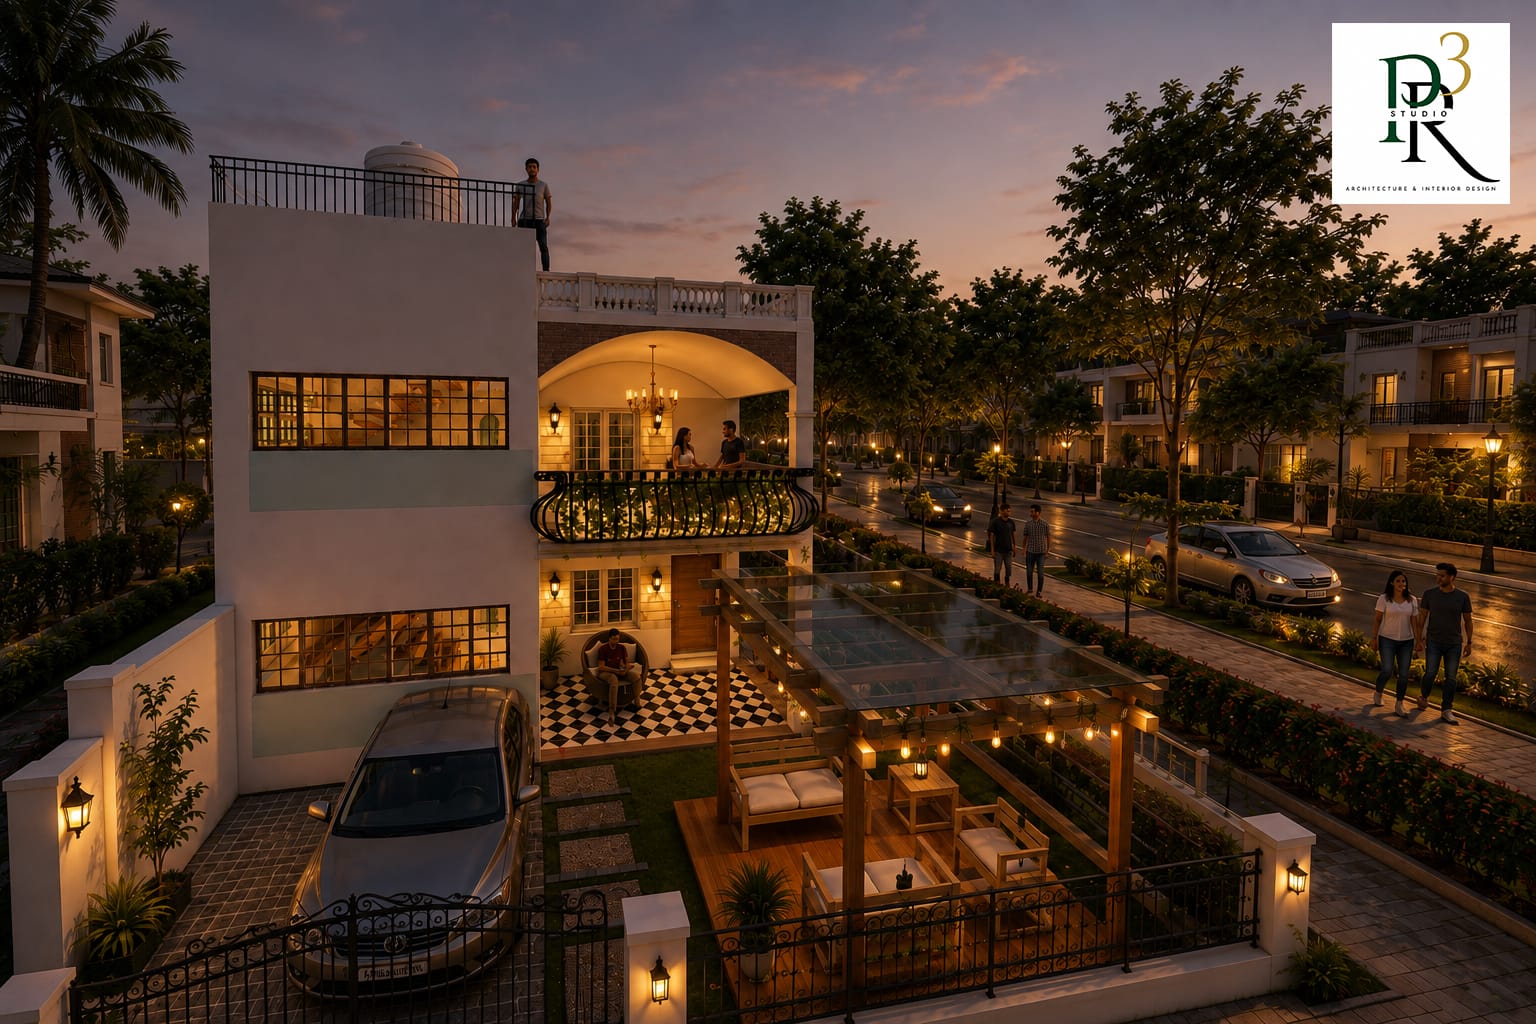
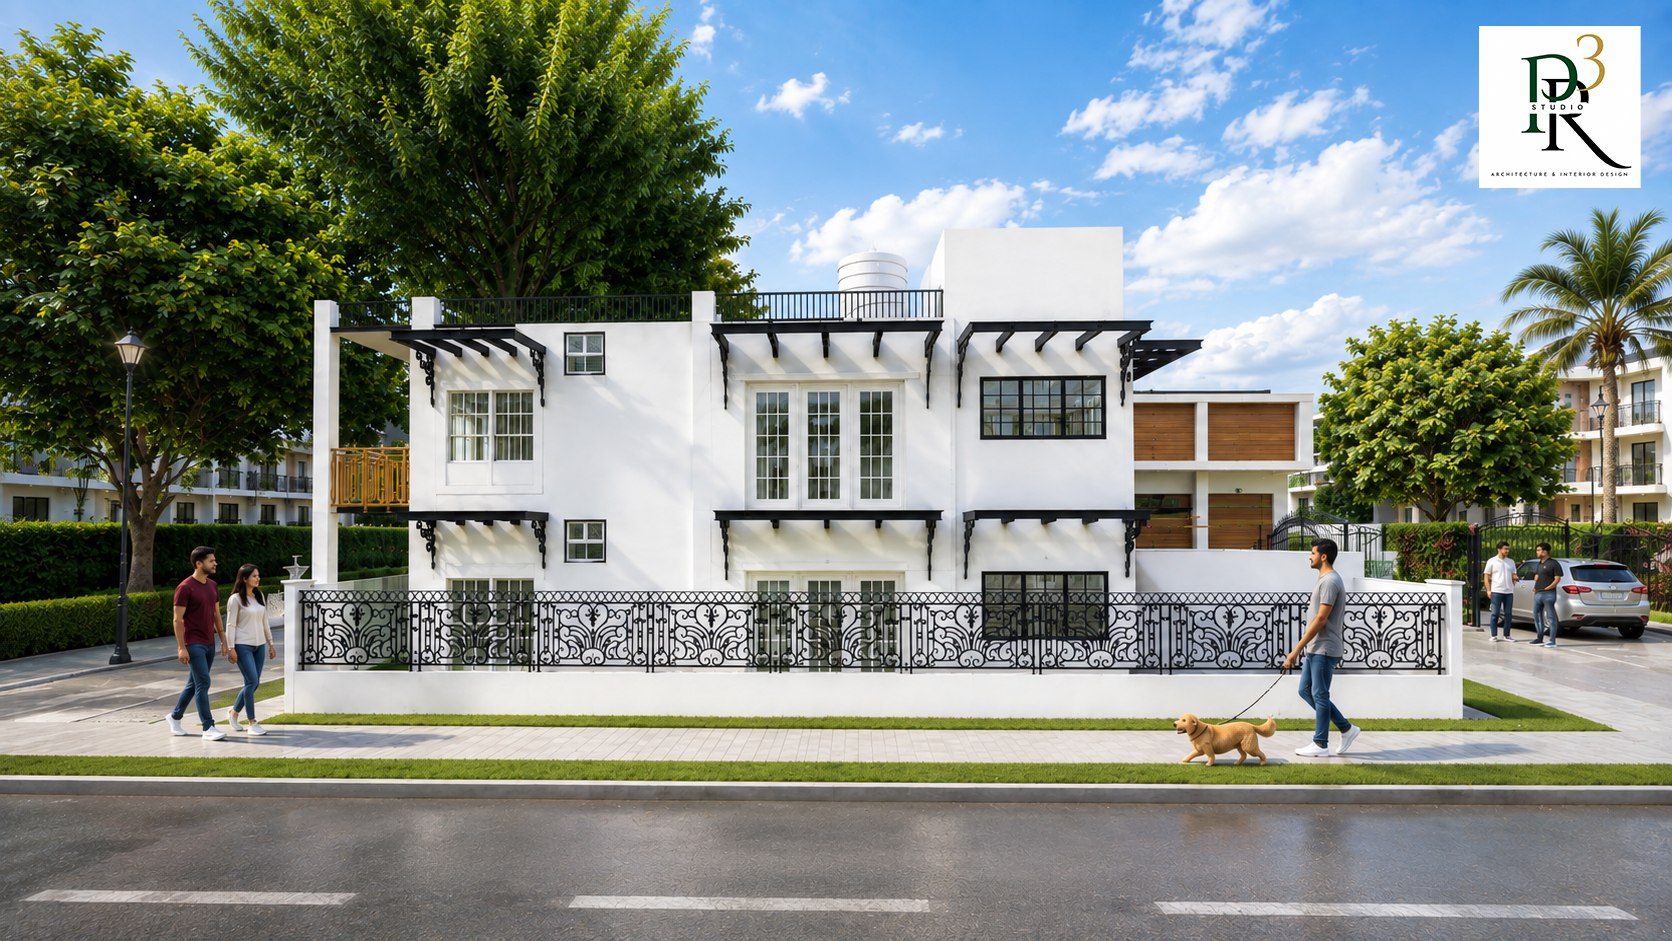
PR3 Studio architectural project exterior

Get In Touch

Start your project

Phone

+91 90470 76499

Email

pr3studio@gmail.com

Address

86 Canteen Street
Pondicherry – 605001

Website

pr3studio.in